
Japanese interior decor: the Japandi lighting style is the design approach that uses warm, indirect and almost invisible light to reveal the calm geometry of Japanese and Scandinavian interiors. It is the point where two cultures that never shared a border meet in the same room: the Japanese discipline of emptiness and shadow, and the Scandinavian obsession with comfort during long, dark winters. For architects, it is also a precise technical brief, because in a Japandi space, light is not a fixture you add at the end, it is a material you design from the first section drawing.
In this article…
- What Japandi means: origin, definition and history
- The principles of Japandi design and the rules architects actually use
- Japandi vs wabi-sabi, Scandinavian, Zen, Muji and minimalism
- Japandi colours, woods and materials, translated into light
- Light as a building material: the technical core of Japandi lighting
- The profile toolkit: LightingLine products for Japanese interior decor
- Room by room: living room, bedroom, kitchen, bathroom, entrance, stairs, walls
- Avant-garde luminous furnishings architects can build with profiles
- Project scenarios: apartment, hotel, showroom and property staging
- Cost, property value and sustainability
- Common Japandi decor and lighting mistakes
- Photographing and presenting Japandi interiors
- Is Japandi still in style in 2026? Data and outlook
- How to Japandi your house in seven steps
- Technical checklist and installation notes for architects
- Modern Japanese interior decor ideas: a project library
- Answers by professional role
- Glossary of Japandi and lighting terms
- Traditional Japanese interior design elements, reinterpreted with light
- FAQ
- Japanese interior decor: design the shadow, then the light
1. What Japandi means: origin, definition and history
Before specifying a single metre of LED strip, it helps to understand why this style exists and why it resonates so strongly with clients today. Japandi is not a random mash-up: it is the meeting of two design cultures that independently arrived at the same answers about simplicity, nature and wellbeing. Knowing this history lets you defend design choices in front of a client, and it gives you the vocabulary that search engines and AI assistants recognise as expertise.
What does Japandi mean and what does it stand for?
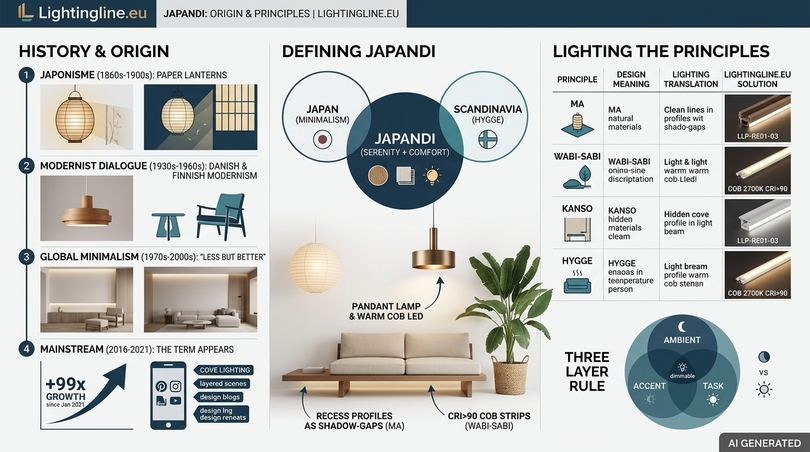
The word Japandi is a portmanteau of “Japanese” and “Scandinavian” (some sources say “Japan” and “Scandi”). So yes, Japandi is short for Japanese Scandinavian design. The term describes a living environment that is as serene as a Kyoto tea house and as comfortable as a Copenhagen apartment in January. The meaning of Japandi, when a client asks you in one sentence, is this: fewer objects, better materials, warmer light.
Japanese interior design on its own is usually called washitsu when referring to a traditional tatami room, or simply Japanese minimalism, Zen interior or wafu (“Japanese style”) in the contemporary sense. Scandinavian design is often called Scandi or Nordic. Japandi is the name for the hybrid, and it has become the most searched name for Japanese style interiors in the Western world.
Where did Japandi style come from?
The affinity is older than the word. In the second half of the 19th century, after Japan reopened to international trade, Japanese prints, ceramics and lacquerware reached European capitals and triggered the wave known as Japonisme. Danish designers and craftsmen were among the most receptive. Japanese respect for natural materials, the Nordic craft tradition, and the shared northern and island climates, with long winters and a need for interior warmth, created a natural dialogue.
In the 20th century, the conversation continued through figures such as Finnish architect Alvar Aalto, whose organic timber forms echo Japanese craft, and Danish furniture masters who admired Japanese joinery and proportion. Hans Wegner’s chairs, Kaare Klint’s rational proportions and the Japanese mingei folk-craft movement led by Sōetsu Yanagi all shared a respect for the honest object. Both cultures treat the home as a refuge, and both believe beauty comes from function, material and restraint rather than from ornament.
Who coined Japandi and who invented the style?
No single designer invented Japandi and no one is formally credited with coining the word. The term emerged in design blogs, magazines and on Instagram and Pinterest roughly between 2016 and 2018, and it became mainstream around 2020-2021, when lockdowns turned millions of people’s attention to the calm of their own homes. Some designers and brands popularised it early, but the underlying style belongs to a century-long exchange. When a client asks “who started Japandi?”, the honest and more persuasive answer is: two design traditions, over more than a hundred years.
When did the Japandi trend start?
As a named trend, Japandi started to gain measurable online traction around 2017-2018 and accelerated sharply from 2020. Request with growth of more than 99x since tracking began in January 2021. That is not the curve of a fad: it is the curve of a design language settling into the mainstream.
The history of Japandi in five stages
| Period | Stage | What happened | Lighting implication |
|---|---|---|---|
| 1860s-1900s | Japonisme | Japanese art and objects reach Europe, influencing Nordic craft | Paper lanterns, filtered light, respect for shadow |
| 1930s-1960s | Modernist dialogue | Danish and Finnish modernism admire Japanese joinery and proportion | Pendant lamps with glare control, warm incandescent light |
| 1970s-2000s | Global minimalism | Japanese designers and brands export “less but better” retail and product design | Clean, even light, early concealed fluorescent coves |
| 2016-2020 | The word appears | “Japandi” spreads on design blogs, Instagram and Pinterest | First LED strip coves and floating furniture in Japandi homes |
| 2021-2026 | Mainstream and maturity | Japandi becomes a stable design language with darker woods and richer textures | High-CRI COB strips, dim-to-warm, trimless profiles, layered scenes |
What is the concept of Japandi design, in one paragraph for clients?
When you present a concept board, you need a sentence the client will remember such as: “Japandi is a home that feels like a deep breath: clean lines, natural materials, nothing you don’t need, and light that glows rather than shines.” The concept of Japandi interior design, sometimes called the Japandi theory, rests on the idea that the environment shapes the mind. A clear room, with warm light and materials that age well, lowers stimulation and invites slower living. That idea is as much Japanese (the tea ceremony, ma) as Scandinavian (hygge, lagom).
What is the difference between Japanese and Japandi?
Traditional Japanese interior design is stricter, lower and more ritual: tatami floors, shoji sliding screens of rice paper, fusuma panels, a tokonoma alcove for a single scroll or ikebana, floor seating and very little furniture. Colours are dominated by natural straw, cedar, clay and paper. Japandi keeps the calm and the craft but adds Scandinavian comfort: sofas instead of floor cushions, soft wool throws, lighter oak, more functional storage, and a slightly higher and cosier living level. In lighting terms, traditional Japanese design filters daylight and embraces shadow; Japandi does the same but adds the Nordic need for warm, layered artificial light during dark evenings.
2. The principles of Japandi design and the rules architects actually use
Clients often ask for “the rules” of Japandi as if it were a checklist. In practice, Japandi works because a handful of principles are applied consistently from the floor plan to the last lighting scene. Below, each Japanese and Scandinavian concept is paired with its concrete consequence for Japanese interior decor: the Japandi lighting style, so that philosophy becomes a specification rather than a slogan.
The five Japanese design concepts behind Japandi
When people ask “what are the 5 Japanese principles?” in design, they usually refer to a group of aesthetic ideas rooted in Zen Buddhism and the tea ceremony. They are not formal building codes, but they are remarkably precise design tools.
Ma (間): the value of empty space
Ma is the meaningful interval between things: the pause, the gap, the empty wall. In a Japandi room, emptiness is not a lack of budget; it is the protagonist. For the lighting designer, ma means that the most important light often falls on nothing at all: a blank plaster wall washed by a hidden strip, a floor edge glowing beneath a floating bench. A recessed shadow gap with a Recessed 23x8mm aluminium profile (LLP-RE01-03) can draw a single line of light that makes an empty wall feel intentional.
Wabi-sabi (侘寂): beauty in imperfection
Wabi-sabi finds beauty in the irregular, the worn and the impermanent: a hand-thrown bowl, a crack mended with gold, lime plaster with visible trowel marks. Grazing light is the best friend of wabi-sabi, because a linear source placed a few centimetres from a textured surface turns every irregularity into a soft relief. This is where a high-CRI COB strip, with its continuous, dot-free emission, outperforms spotlights.
Kanso (簡素): simplicity and elimination
Kanso asks you to remove what does not serve. Applied to lighting, kanso means eliminating visible fixtures wherever architecture can carry the light. Instead of five downlights, one continuous cove. Instead of a bedside lamp, a line under the headboard shelf.
Shibui (渋い): subtle, unobtrusive beauty
Shibui describes an elegance that reveals itself slowly. A room that is shibui never shouts. In lighting, shibui translates into low luminance contrasts, no glare, and light that you notice only when it is turned off.
Shizen (自然) and yugen (幽玄): naturalness and depth
Shizen is naturalness without artificiality; yugen is the subtle depth suggested by what remains partly hidden. Together they justify the most characteristic Japandi effect: light that comes from a hidden source and fades gradually into shadow. The Japanese novelist Jun’ichirō Tanizaki described this sensibility in his 1933 essay In Praise of Shadows, which remains essential reading for anyone designing light in Japanese style interiors.
The Scandinavian concepts: hygge, lagom and functionalism
Hygge, the Danish idea of cosy wellbeing, is what prevents Japandi from becoming cold. It explains the throws, the candles and, crucially, the warm light. Lagom, the Swedish “just the right amount”, is the Nordic cousin of kanso. Functionalism, finally, brings practical storage, ergonomic furniture and task lighting where people actually read, cook and work.
| Principle | Origin | Design meaning | Lighting translation | Suggested LightingLine solution |
|---|---|---|---|---|
| Ma | Japan | Meaningful empty space | Light the void, not the object | Recessed profilesas shadow-gap lines |
| Wabi-sabi | Japan | Beauty of imperfection | Grazing light on textured surfaces | 2700K COB strip in wall profiles |
| Kanso | Japan | Simplicity, elimination | No visible fixtures | Trimless drywall profiles |
| Shibui | Japan | Subtle elegance | Low contrast, no glare | Opal diffusers |
| Yugen | Japan | Depth, mystery | Hidden source, soft gradient | Corner profiles in coves |
| Hygge | Denmark | Cosy wellbeing | Warm 2200-2700K, dimmable | COB 2700K CRI>90 |
| Lagom | Sweden | Just enough | Right lumen output, not more | COB 2700K 7.5W/m with current control |
| Functionalism | Scandinavia | Form follows use | Task light where tasks happen | Furniture profiles under shelves |
What are the 7 rules of Japandi home style?
There is no official rulebook, but the “seven rules” that circulate among designers can be condensed into a practical list. If a room respects these seven points, it will read as Japandi even before the styling is finished.
- Declutter first, decorate later: every object needs a function or a meaning.
- Use natural materials: wood, bamboo, rattan, paper, linen, wool, stone, clay.
- Keep a muted, warm palette with one or two dark accents.
- Prefer clean lines and low profiles in furniture and architecture.
- Bring nature in with plants, branches and views.
- Choose quality over quantity: craft, durability, repairability.
- Design warm, soft, layered light that hides its sources.
Notice that the last rule is usually the one that is missing in unsuccessful projects. A Japandi room lit by a single cold ceiling panel looks like a furniture showroom, not a home.
The 3-5-7 rule and the 3-4-5 rule in interior design
Two numerical rules often appear in Japandi searches. The 3-5-7 rule (sometimes simplified as the “rule of odd numbers”) suggests grouping decorative objects in odd numbers, such as three, five or seven, because odd groups read as more natural and less staged. In Japandi, the rule usually stops at three: one vase, one branch, one stone is often enough. The 3-4-5 rule is a construction heuristic based on the 3-4-5 right triangle, used to check that walls and layouts are square; some decorators also use it loosely for proportioning objects on a shelf.
For lighting, a useful parallel is the rule of three layers: ambient, accent and task, each on a separate dimmable circuit. Architects who apply this rule consistently obtain rooms that can move from bright morning activity to a tea-house evening with one gesture.
How to balance minimalism and comfort in Japandi interiors
This is the question interior architects like Luca, our reference reader, ask most often. The balance comes from touch and light, not from adding objects. Keep the number of pieces low, but make each one soft or warm to the hand: a wool rug, a linen sofa, a rounded oak table edge. Then use light to make the space feel inhabited. A room with three warm, low, indirect light sources feels welcoming even with very few objects; the same room with a single overhead light feels empty.
3. Japandi vs wabi-sabi, Scandinavian, Zen, Muji and minimalism
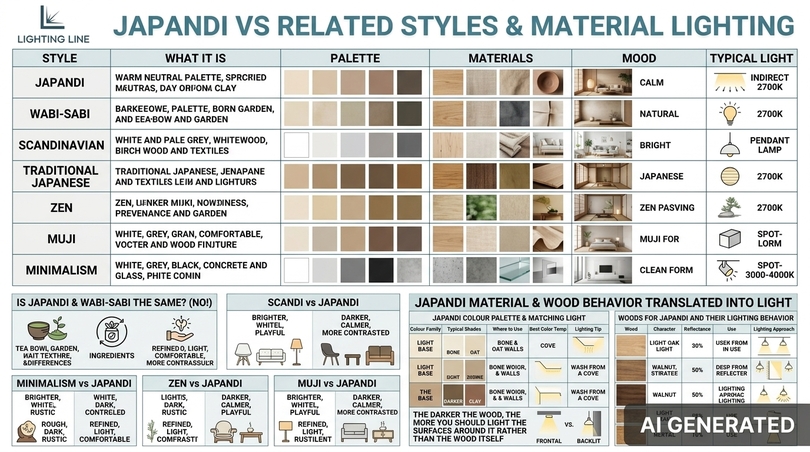
Many searches compare Japandi with neighbouring styles, and clients frequently mix them up. Clear distinctions help you set expectations, choose materials and, above all, define the right lighting brief. The table below is designed to be printed and shared with clients.
| Style | What it is | Palette | Materials | Mood | Typical light |
|---|---|---|---|---|---|
| Japandi | Hybrid interior style | Warm neutrals + dark accents | Oak, ash, walnut, linen, clay, paper | Calm and cosy | 2700K, indirect, layered, hidden |
| Wabi-sabi | Japanese philosophy of imperfection | Earthy, raw, faded | Lime plaster, raw wood, stone, ceramics | Contemplative, rustic | Very low, grazing, 2200-2500K |
| Scandinavian | Nordic functional design | White, pale grey, pastel accents | Pale birch and pine, wool, textiles | Bright and friendly | Pendants, 2700-3000K, more general light |
| Traditional Japanese | Washitsu, tatami room | Straw, cedar, paper, clay | Tatami, shoji, hinoki, bamboo | Ritual, austere | Filtered daylight, paper lanterns |
| Zen | Interior inspired by Zen Buddhist spaces | Neutral, stone, green | Stone, gravel, water, wood | Meditative | Very low, focal on nature |
| Muji style | Brand-derived Japanese functional minimalism | White, beige, light wood | Light wood, cotton, PP storage | Tidy, neutral | Even, soft, fairly bright |
| Minimalism | Reduction of form and content | White, grey, black | Concrete, glass, lacquer, steel | Clean, sometimes cold | Neutral 3000-4000K, precise |
Is Japandi and wabi-sabi the same?
No. Wabi-sabi is a philosophy; Japandi is a style that borrows from it. Wabi-sabi can exist in a tea bowl, a garden or a poem. Japandi is an interior design language that uses wabi-sabi as one of its ingredients, together with Scandinavian functionalism and hygge. A wabi-sabi interior is rougher, darker and more rustic; a Japandi interior is more refined, lighter and more comfortable. In lighting terms, wabi-sabi goes lower and warmer (2200K candle-like light, deep shadows), while Japandi stays around 2700K and adds functional layers.
What is the difference between Scandinavian and Japandi?
Scandinavian interiors are brighter, whiter and more playful, with pale pine or birch, graphic textiles and more general light to compensate for dark winters. Japandi is darker, calmer and more contrasted: it introduces walnut, charcoal and black accents, lower furniture, and more concealed light. When a client says “I want Scandi but calmer and more grown-up”, they are describing scandinavian japanese design.
What is the difference between minimalism and Japandi?
Minimalism reduces; Japandi reduces and then warms. A minimalist room can be cold and hard; a Japandi room must be warm and tactile. The lighting difference is decisive: minimalism often tolerates 4000K neutral light and sharp spots, while Japandi requires warm white, soft gradients and diffused lines.
What is the difference between Zen and Japandi, and between Muji and Japandi?
Zen interiors derive from temples and gardens and focus on meditation, often with stone, water and a very sparse layout. Japandi is less spiritual and more domestic. Muji style refers to the functional, neutral look associated with the Japanese retailer: light wood, white storage, practical simplicity. It is closer to Japanese minimalist decor than to Japandi, because it lacks the dark accents and the Nordic cosiness. Japandi can include Muji-like storage, but it will usually add walnut, textured ceramics and a more atmospheric light plan.
Is Japandi a marble?
This question appears surprisingly often in search data. Japandi is not a marble, but several stone and surface manufacturers name collections “Japandi” after the style, typically soft beige, greige or white stones and porcelain slabs with subtle veining. In a Japandi interior, matt honed stone works better than polished marble, because it diffuses reflections of hidden LED lines instead of mirroring them.
4. Japandi colours, woods and materials, translated into light
Colour and material are where Japandi either succeeds or becomes generic beige. Every surface in Japandi is chosen for how it looks under warm, low, raking light at 9 p.m., not only under daylight at noon. This chapter pairs each colour and material with the light that brings it to life, which is exactly the level of detail consultants like Sara need when advising clients.
What are the best colours for Japandi?
The Japandi palette is built on warm neutrals with a controlled number of dark notes. Think of three families: the light base, the earthy middle and the ink accents.
| Colour family | Typical shades | Where to use | Best colour temperature | Lighting tip |
|---|---|---|---|---|
| Light base | Warm white, rice paper, bone, oat | Walls, ceilings, large textiles | 2700K | Wash from a cove so the wall itself becomes the light source |
| Earthy middle | Greige, sand, clay, terracotta, mushroom | Plaster feature walls, rugs, upholstery | 2700K, CRI > 90 | Graze from 5–10 cm to reveal trowel marks and weave |
| Green notes | Sage, moss, olive, matcha | Accent walls, plants, ceramics | 3000K for greener rendering | High CRI keeps greens from turning grey |
| Ink accents | Charcoal, sumi black, deep indigo | Frames, joinery, metalwork, one wall | 2700K | Backlight dark surfaces to create floating silhouettes |
| Wood tones | Light oak, ash, walnut, smoked oak | Floors, joinery, slatted walls | 2700K (light woods), 2500-2700K (dark woods) | Light slats from above to cast rhythmic shadows |
What are the Japanese colours for a room?
Traditional Japanese colour names are poetic and precise: kinari (unbleached natural), shironeri (silk white), hai-iro (ash grey), kurumi-iro (walnut), matcha (tea green), ai-iro (indigo) and sumi (ink black). Using these names in a presentation instantly signals cultural depth, and it helps clients understand that each tone is tied to a natural material rather than to a paint chart.
What wood is used for Japandi?
Wood is the backbone of Japandi, and the choice of species changes the whole lighting plan, because light and dark woods reflect light very differently.
| Wood | Character | Approx. reflectance | Typical use | Lighting approach |
|---|---|---|---|---|
| Light oak | Scandinavian, warm, versatile | Medium-high | Floors, tables, joinery | Soft wash, 2700K, low output (6-8 W/m) is often enough |
| Ash | Pale, strong grain | High | Chairs, slatted panels | Grazing light to show the grain |
| Beech | Fine, uniform | Medium-high | Furniture, shelves | Under-shelf lines with opal diffuser |
| Hinoki / Japanese cedar | Fragrant, pale, sacred in Japan | High | Bathrooms, soaking tubs, wall cladding | Waterproof profiles, 2700-3000K |
| Walnut | Dark, rich, luxurious | Low | Accent joinery, headboards | Higher output (10-11 W/m) or light the surrounding surfaces |
| Smoked oak | Deep, contemporary | Low | Floors, kitchen fronts | Backlighting and toe-kick lines to separate volumes |
| Shou sugi ban (charred cedar) | Black, textured, wabi-sabi | Very low | Feature walls, exterior cladding | Close grazing to make the char texture visible |
| Bamboo | Sustainable, linear | Medium-high | Screens, ceilings, flooring | Backlit screens that recall shoji |
A useful rule: the darker the wood, the more you should light the surfaces around it rather than the wood itself. A walnut headboard lit from behind, with a line of light on the wall, looks sculptural; the same headboard lit from the front simply looks brown.
Other natural materials and textures that enhance Japandi
Marco, the artist and decorator in our readership, asks which textures enhance Japandi. The answer is: any texture that rewards close grazing light.
- Lime plaster, tadelakt and clay plaster: soft, hand-made irregularities that come alive under low-angle light.
- Washi paper: translucent, fibrous, perfect for backlit panels and lanterns.
- Linen and raw cotton: natural slubs and wrinkles that soften any light.
- Wool and bouclé: Scandinavian warmth, ideal near floor-level light.
- Stone: honed limestone, travertine, basalt, slate; always matt.
- Ceramics: hand-thrown stoneware, raku, kintsugi-repaired pieces.
- Rattan, cane and rush: open weaves that project delicate patterns.
- Micro-cement and concrete: for a more urban Japandi; LightingLine also offers a concrete profile for casting light lines directly into the material.
Are there specific materials recommended for Japandi renovations?
For Giovanni, who renovates properties for sale, the question is practical: which materials give the Japandi look while resisting daily life? Engineered oak floors, matt porcelain in stone tones, lime-based or mineral paints, solid-wood or oak-veneer joinery, and aluminium LED profiles with plaster-in trims provide the best balance of cost, durability and visual impact. Aluminium profiles are recyclable, long-lasting and protect the LED strip, which makes them a sustainable choice as well as a technical one.
5. Light as a building material: the technical core of Japandi lighting
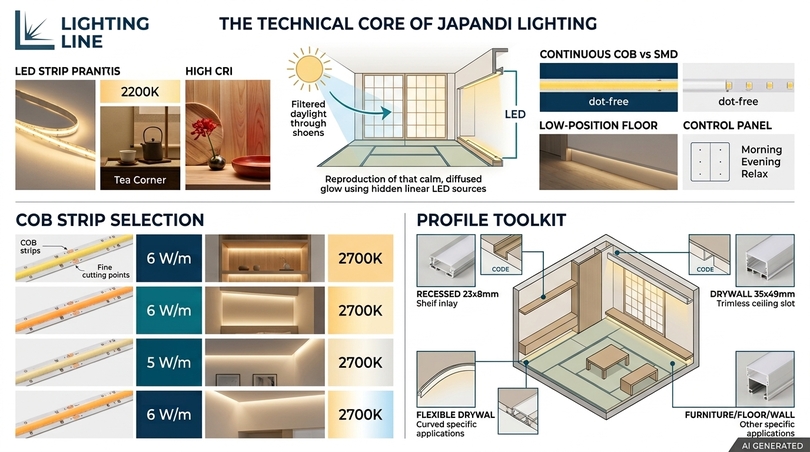
This is the heart of the guide. In Japanese interior decor: the Japandi lighting style, the quality of light is defined by five parameters: colour temperature, colour rendering, continuity of the line, position and control. Get these right and even a simple room becomes memorable; get them wrong and no amount of expensive furniture will save it.
Why lighting decides whether a Japandi interior works
Traditional Japanese architecture was designed around filtered daylight: deep eaves, the engawa veranda, shoji screens that turn sunlight into a soft, even glow. Scandinavian architecture, by contrast, developed under long winter nights, where artificial light became a matter of wellbeing. Japandi lighting must therefore do two jobs: reproduce the diffused calm of shoji during the day and create hygge-like warmth after dark. Linear LED sources hidden in architecture are uniquely suited to both.
Colour temperature: the warm white scale
Colour temperature, measured in kelvin (K), is the single most visible decision. For Japanese interior decor: the Japandi lighting style, warm white is non-negotiable in living and sleeping spaces.
| CCT | Perception | Japandi use | Example LightingLine product |
|---|---|---|---|
| 2200K | Candle, lantern | Night scenes, tea corners, wabi-sabi accents | COB range, 2200K versions |
| 2500K | Very warm | Bedrooms, reading nooks, spa areas | COB range, 2500K versions |
| 2700K | Warm white, incandescent-like | Reference for living, dining, bedroom | COB 2700K CRI>90 480 LEDs/m 10.5 W/m 120 lm/W |
| 3000K | Warm white, slightly crisper | Kitchens, bathrooms, study, retail | COB 3000K IP67 3 mm PCB 6 W/m |
| 4000K | Neutral white | Technical areas, laundry, garage only | COB 4000K IP67 |
| 2700-6500K tunable | From warm to daylight | Home offices, multi-use rooms, circadian scenes | COB CCT 2700–6500K CRI>90 600 LEDs/m |
Practical rule: never mix colour temperatures within the same field of view unless it is a deliberate scene. A 2700K cove next to a 4000K downlight destroys the calm instantly.
Colour rendering: why CRI above 90 is mandatory
The colour rendering index (CRI)measures how faithfully a light source reproduces colours compared with a reference source. Natural materials are full of subtle reds and yellows, and a low-CRI source flattens them into grey. Oak looks dull, skin looks tired, sage turns khaki. All the COB strips cited in this guide are specified at CRI Ra > 90, and the LightingLine range also includes Ra > 93 options for galleries, retail displays and photography studios. For Japandi, CRI 90 is the minimum, not a premium upgrade.
Continuity of the line: COB vs SMD LED strips
The Japandi aesthetic depends on continuous, calm lines. Visible LED dots on a wall, on a glossy worktop or through a diffuser immediately break the illusion of natural light.
| Feature | COB LED strip | SMD LED strip | Japandi verdict |
|---|---|---|---|
| Light line | Continuous, dot-free | Visible dots unless deeply diffused | COB for exposed or shallow details |
| Beam angle | Up to 180° | Typically about 120° | COB for soft washes and coves |
| Profile depth needed | Shallow profiles work | Deeper profiles for uniformity | COB allows slimmer architectural details |
| Colour options | Wide: 2200K to 6500K, CCT, RGB | Very wide, including special colours | Both, but warm white dominates Japandi |
| Best uses | Coves, shadow gaps, furniture, wall grazing | Deep coves, long runs with high output, colour effects | See the SMD range for special cases |
COB strips in the LightingLine COB range include versions with very fine cutting points (for example every 2 or 2.5 cm on several models), which is essential for fitting light precisely inside furniture, niches and shelves without dark ends.
Output: how many watts per metre for Japandi?
Japandi is about glow, not brightness. Oversized output is the most common technical mistake in Japandi projects, because a cove that is too bright becomes a glaring stripe on the ceiling.
| Application | Indicative power | Effect | Suggested strip |
|---|---|---|---|
| Floor-level lines, plinths, bed bases | 5.5-7.5 W/m | Soft floor glow, night orientation | COB 2700K 7.5 W/m with current control |
| Shelves, niches, furniture | 6-8 W/m | Object highlighting without glare | COB 2700K 6 W/m, 3 mm PCB, IP67 |
| Ceiling coves (ambient) | 10-11 W/m | Main ambient layer, soft uplight | COB 2700K 10.5 W/m 120 lm/W |
| Wall grazing on dark or textured surfaces | 10-11 W/m | Visible texture on plaster, stone, charred wood | COB 2700K 11 W/m |
| Kitchen task lighting | 10-15 W/m, 3000K | Functional light on worktops | COB 3000K range |
Always size for the maximum and dim down. Dimming at 30-60% of maximum output is where most Japandi evening scenes live.
Position: low, horizontal and indirect
Japanese living traditionally happened close to the floor: placing light low, along floors, benches, bed bases and low shelves, is the most direct way to evoke Japanese style interiors without copying them. Horizontal lines calm the eye and stretch the perception of space; vertical lines, used sparingly, can mark a tokonoma-like niche or an entrance.
Indirect light, meaning light that reaches the eye after bouncing off a surface, is the default in Japandi. It removes glare, softens shadows and turns ceilings and walls into large, gentle luminaires. For a deeper explanation of how indirect light works in architecture, see our discussions of architectural profiles, designed precisely for coves, wall washers and light shelves.
Control: scenes instead of switches
A Japandi home changes mood several times a day. Design at least three independent, dimmable circuits per main room: ambient (coves, ceiling lines), accent (niches, walls, art) and task (kitchen, desk, bedside). Use 24V constant-voltage strips with compatible PWM dimmers or DALI/Casambi-type controllers, and consider dim-to-warm or CCT strips where the client wants light that becomes warmer as it dims, as a flame does.
| Scene | Ambient cove | Accent (niche, wall) | Task / floor | CCT |
|---|---|---|---|---|
| Morning | 80% | 0% | 40% | 3000K (tunable) or 2700K |
| Afternoon, cloudy | 60% | 30% | 0% | 2700K |
| Evening, guests | 40% | 70% | 30% | 2700K |
| Tea / relax | 15% | 40% | 20% | 2200–2500K |
| Night path | 0% | 0% | 10% floor line | 2200K |
Lighting levels: indicative illuminance for Japandi rooms
Residential lighting is less regulated than workplaces, but indicative targets help coordinate with electrical engineers. Japandi deliberately stays at the lower end of typical residential ranges for ambient light and concentrates brightness where tasks happen.
| Space | Ambient (lux) | Task (lux) | Japandi note |
|---|---|---|---|
| Living room | 50-150 | 300 (reading) | Light walls and ceilings, not the floor centre |
| Bedroom | 30-100 | 200-300 (bedside) | Floor and headboard lines, no overhead glare |
| Kitchen | 150-300 | 300-500 (worktop) | Under-cabinet lines at 3000K |
| Bathroom | 100-200 | 300-500 (mirror) | Waterproof profiles, mirror backlight |
| Hallway, genkan | 50-100 | – | Floor-level guide lines, bench backlight |
| Home office | 200-300 | 500 (desk) | Tunable white for concentration |
6. The profile toolkit: LightingLine products for Japanese interior decor
A Japandi lighting concept lives or dies in the detail: the depth of a shadow gap, the width of a diffuser, the way a profile meets plaster or timber. The LightingLine catalogue is organised by installation type, which mirrors the way architects think about construction details. Below, each family is described with its Japandi role, practical tips and direct links to the products.
Recessed profiles: the shadow gap and the line of ma
Recessed profiles are milled or routed into timber, stone, solid surfaces or plasterboard so that only the diffuser remains visible, flush with the surface. They are the purest translation of kanso: a line of light with no visible fixture.
| Product | Code | Size (W x H) | Japandi application |
|---|---|---|---|
| Recessed 23x8mm aluminium profile | RE01-03 | 23 x 8 mm | Shallow lines in shelves, oak panels, stair treads, headboards |
| Recessed 23x8mm without scaling | RE01B-03 | 23 x 8 mm | Minimal flush detail where the flange must disappear |
| Recessed 23x15mm aluminium profile | RE02-03 | 23 x 15 mm | Deeper recess for better diffusion in ceilings and walls |
| Recessed 32x15mm aluminium profile | RE05-01 | 32 x 15 mm | Wider lines for kitchens, corridors and larger ceilings |
| Recessed 32x25mm aluminium profile, 2 m | RE06-01-S2 | 32 x 25 mm | Deep, very uniform ceiling lines |
| Recessed 37x15mm aluminium profile, 2 m | RE03-05-S2 | 37 x 15 mm | Generous lines for living areas and retail |
| Recessed 67x22mm aluminium profile | RE04-07 | 67 x 22 mm | Wide luminous bands, double-strip installations, shoji-like ceiling strips |
| 32x10mm recessed waterproof profile, 3 m | RE07-12-S3 | 32 x 10 mm | Showers, bathroom niches, hinoki-clad wet areas |
Architect’s tip: in oak or walnut joinery, a 23x8mm recessed profile with an opal diffuser and a COB strip creates a line so thin it reads as an inlay rather than a luminaire. Always check the internal width of the chosen profile against the PCB width of the strip on the product page before ordering.
Drywall profiles: trimless light in plaster
Drywall (plasterboard) profiles are designed to be skimmed into the plaster finish, so that the light line appears to be carved from the wall or ceiling. For Japandi, where ceilings and walls must look monolithic and calm, drywall profiles are the most important family in the catalogue.
| Product | Code | Japandi application |
|---|---|---|
| Corner white painted profile for plasterboard 16x12mm | DW01-03 | Light on external or internal plaster corners, vertical accents |
| Corner profile for plasterboard 64x22mm, 2 m | DW02-03-S2 | Wall-ceiling junction washes, perimeter shadow-line glow |
| Corner white painted profile for plasterboard 42x32mm, 3 m | DW03-03-W3 | Indirect cove effect built into the plasterboard corner |
| White painted profile for drywall 35x49mm, 3 m | DW04-06-W3 | Deep ceiling slots with soft, glare-free light |
| 50x49mm white painted profile for plasterboard, 3 m | DW05-07-W3 | Wide, deep slots for main ambient light in large living spaces |
| 50x10mm white painted profile for plasterboard, 3 m | DW06-02-W3 | Slim, trimless lines for low ceilings |
| 62x12mm white painted profile for drywall | DW07-01 | Flush plaster lines with a wider diffuser |
| 57x10mm flexible white painted profile for plasterboard | DW08-03-F | Curved lines: enso circles, arches, organic ceilings |
The flexible 57x10mm profile deserves special attention: it allows curved trimless lines, which means you can draw an ensō, the Zen circle, directly into a plaster ceiling, or follow an arched opening in a Japandi entrance.
Surface, corner and wall profiles
Where recessing is not possible, for example in rented apartments, on existing furniture or on concrete ceilings,surface profilesprovide a slim, clean housing. Corner profiles sit at 45° and are ideal inside coves, wardrobe corners and under the edges of floating furniture, directing light diagonally onto the wall. Wall profiles are designed for wall-washing and grazing, the key technique for revealing wabi-sabi textures.
Suspension and round profiles
Suspension profiles create linear pendants above dining tables, kitchen islands and desks. In Japandi, a thin dark linear pendant over a solid oak table recalls both the horizontal beams of Japanese houses and the Nordic love for the dining table as the centre of family life. Round profiles, with 360° diffusion, can be combined with wood, rope or washi to build contemporary lanterns.
Furniture, floor, baseboard, handrail, mirror and tiling profiles
- Furniture profiles: for shelves, wardrobes, kitchen units and display niches.
- Floor profiles: walk-over lines that recall the edge of tatami or the engawa threshold.
- Baseboard profiles: skirting lights that make walls float and guide night movement.
- Handrail profiles: safe, glare-free stair lighting built into the handrail.
- Mirror profiles: backlit or edge-lit mirrors in bathrooms and dressing areas.
- Tiling profiles: installed with ceramic or stone tiles for bathroom and kitchen lines.
Diffusers, end caps, brackets and connectors
The quality of a Japandi line depends on the accessories. An opal diffuser turns a strip into a calm glow; a badly chosen clear diffuser turns it into a visible technical component. The diffusers range includes different shapes and opacities. Complete every run with matching end caps, mounting brackets and PCB connectors. For full technical data, download the profiles catalogueand the LED strip catalogue.
7. Room by room: Japanese interior decor ideas with integrated light
Clients rarely think in profiles; they think in rooms. This chapter translates Japanese interior decor: the Japandi lighting style into concrete, room-specific solutions, each with the product family to use and the reason behind it. Use it as a checklist during concept design.
The Japandi living room
The Japanese living room and the Nordic stue share one idea: a calm place where the family gathers around a low centre. A Japandi living room is lit mainly from the perimeter, never from a central ceiling point.
Ceiling: the floating plane
Create a perimeter cove or a shadow gap between wall and ceiling using the 64x22mm drywall corner profile with a 2700K COB strip at around 10 W/m. The ceiling appears to float, the room gains perceived height and there is no visible fixture. In living rooms with low ceilings, a common problem reflected in the search data, a slim 50x10mm trimless profile gives ambient light without lowering the ceiling with a false cove.
The low horizon: sofa, bench and media wall
Japandi furniture is low. Emphasise this with a light line under the sofa base, under a floating oak bench or below a suspended media unit. A corner profile fixed under the unit, angled towards the wall, produces a soft glow that makes heavy furniture feel weightless.
The tokonoma niche
Every Japandi living room benefits from one sacred spot: a niche for a single ceramic, a branch or a scroll. Light it with a vertical or top-mounted line hidden in the niche frame, using a 23x8mm recessed profileand a 2700K CRI>90 COB strip. This is the most photographed element in Japandi homes.
Japanese interior decor wall: slats, plaster and paper
The Japanese interior decor wall is often the feature of the room: vertical oak or walnut slats, a clay-plaster surface or a backlit washi panel. Slats lit from above by a concealed strip create a rhythm of light and shadow that changes as you move; plaster walls grazed from below reveal every trowel mark; washi panels backlit by a 67x22mm wide profile or several parallel lines reproduce the glow of shoji at night.
The Japandi bedroom
What is a Japandi style bedroom? It is a low, calm room with a platform bed, natural textiles, minimal furniture and light placed below eye level. Bedroom lighting is one of the most searched topics in LightingLine’s content-gap data, and it is where Japandi offers its most convincing benefits in terms of rest and wellbeing.
The floating platform bed
A 7.5 W/m 2700K COB strip in a corner profileunder the bed base, dimmed to 10–20%, becomes a night path to the bathroom that never wakes a partner. It is the Japandi alternative to a bedside lamp and a nightlight in one detail.
Headboard wall and reading light
Integrate a horizontal shelf above the headboard with a furniture profile underneath, lighting the wall downwards. Add two short, separately switched reading lines at 2700K for each side of the bed. This removes bedside lamps, cables and clutter, three enemies of Japandi calm.
Wardrobes and dressing areas
Inside wardrobes, a 3000K CRI>90 strip lets clients judge fabric colours correctly. Use slim surface profiles behind the door frame or under the top shelf, switched by door sensors.
| Element | Profile family | Strip | Dimming range |
|---|---|---|---|
| Ceiling perimeter | Drywall corner | COB 2700K 10.5 W/m | 20-60% |
| Headboard wash | Furniture / corner | COB 2700K 7.5 W/m | 10-80% |
| Reading lines | Recessed 23×8 | COB 2700K 6 W/m | 30-100% |
| Bed base night path | Corner | COB 2200-2700K | 5-20% |
| Wardrobe | Surface | COB 3000K CRI>90 | On/off with sensor |
The Japandi kitchen and dining area
Kitchen lighting ideas attract thousands of searches every month. In a Japandi kitchen, function is Scandinavian and atmosphere is Japanese: bright, accurate task light on worktops, warm and quiet light everywhere else.
- Under-cabinet task lines:furniture profileswith COB 3000K CRI>90 for food preparation. COB is essential because worktops in honed stone or micro-cement reflect every LED dot.
- Toe-kick lines: a low glow under the base units makes the kitchen float and doubles as a night light.
- Open shelves: recessed lines in oak shelves highlight handmade ceramics, a very effective Japandi styling cue.
- Dining pendant: a slim linear pendant from the suspension rangeabove the table, at 2700K, dimmable.
The Japandi bathroom: a home onsen
The Japanese bathroom is a place of ritual. A Japandi bathroom should feel like a small private onsen: warm wood, stone, steam and soft, hidden light.
- Shower and bath niches: the 32x10mm recessed waterproof profile with an IP67 COB strip lights the niche from above, one of the most searched bathroom details (“bathroom niche”: 1,300 monthly searches in our data).
- Mirror: usemirror profiles for a backlit or edge-lit mirror at 3000K CRI>90, flattering and accurate for grooming.
- Floating vanity: a corner line under an oak or hinoki vanity creates the floating effect typical of Japandi.
- Tile lines: tiling profiles integrate light into stone or porcelain walls.
Safety note: in wet zones always follow local electrical regulations on bathroom zones, use appropriate IP-rated strips and profiles, and place drivers outside wet areas.
The entrance: a contemporary genkan
In Japanese homes, the genkan is the threshold where shoes are removed and the outside world is left behind. Lighting the genkan low, with a floor line or a glowing bench, marks the transition from street to sanctuary. Use floor profiles at the step between entrance and living level, or a backlit shoe cabinet, with a motion sensor at 2700K.
Stairs and corridors
Stair lighting in Japandi must be safe without being theatrical. A handrail profile or recessed lines under each tread give continuous, glare-free guidance. In corridors, baseboard profiles or a single ceiling shadow gap maintain the calm geometry.
The home office and workspace
Japandi workspaces must combine concentration and calm. A tunable CCT COB strip 2700–6500K lets the light follow the day: neutral in the morning, warm at the end of the afternoon. Integrate it in a desk shelf or a suspended profile, and keep the rest of the room at 2700K.
Commercial spaces: boutiques, spas, restaurants, offices
Japandi has spread quickly to hospitality and retail, where calm is a commercial asset. In a boutique, recessed lines on shelves and a wall wash behind the counter create a gallery-like atmosphere, in a spa, low floor lines and waterproof niches evoke a ryokan, in a restaurant, suspended profiles over wooden tables and a dark ceiling with a perimeter cove give intimacy. For retail displays where colour is critical, specify CRI>93 strips.
8. Avant-garde luminous furnishings architects can build with profiles
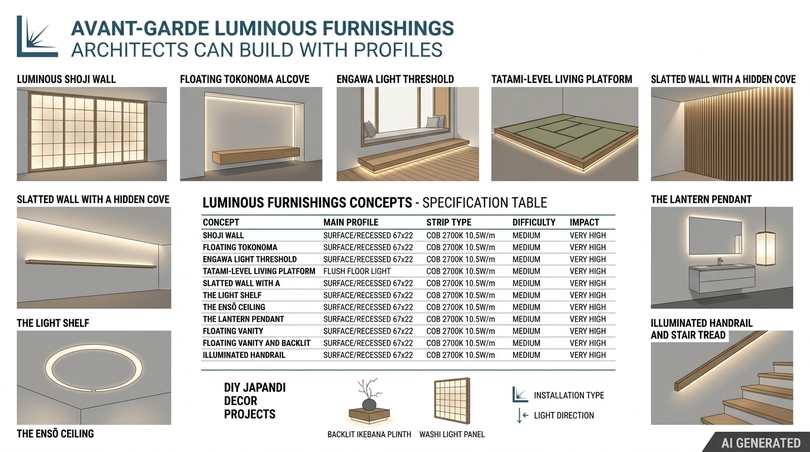
The most distinctive Japandi projects do not buy luminaires: they design them. With aluminium profiles and LED strips, the architect can turn joinery, screens and architectural elements into light-emitting furniture that no catalogue lamp can match. Each concept below includes the construction logic and the products to specify, so you can adapt it to your own projects.
Concept 1: the luminous shoji wall
Idea: a full-height partition made of an oak or ash lattice with translucent washi, polycarbonate or fabric panels, backlit to reproduce the glow of a shoji screen at dusk.
How to build it
Install vertical or horizontal surface profileson the back frame, 8–12 cm behind the translucent layer, with 2700K COB strips. Use a white inner cavity to maximise reflection. The distance between strips should be roughly equal to or less than the distance from the strips to the panel, to avoid visible stripes. For a wide, uniform band in a slimmer build-up, the67x22mm profile can host a wider emission.
Why it works
It separates spaces without closing them, offers privacy with light, and it is the most iconic reference to traditional Japanese interior design that remains fully contemporary.
Concept 2: the floating tokonoma alcove
Idea: a shallow wall recess, finished in clay plaster, with a solid oak or stone shelf that seems to float thanks to a hidden light line.
How to build it
Build the recess in plasterboard. Along the top edge, skim in a 16x12mm drywall corner profile directed downwards onto the back wall. Under the shelf, a 23x8mm recessed profile adds a secondary glow. Use 2700K CRI>90 to render ceramics and wood with depth.
Concept 3: the engawa light threshold
Idea: recreate the engawa, the wooden veranda that mediates between house and garden, with a raised timber platform along a window, lit from its underside.
How to build it
Build a 15–30 cm oak platform with a shadow gap at floor level. Place a corner profile in the shadow gap with a 7.5 W/m COB strip. At night the platform floats and the window becomes a dark mirror framing the interior. This detail adds seating, storage and a lighting layer in a single element, exactly the multifunctionality Japandi rewards.
Concept 4: the tatami-level living platform
Idea: a raised zone in the living room or bedroom, finished with tatami or wool carpet, framed by an oak edge with a walk-over light line.
How to build it
Usefloor profiles along the step edge, flush with the finish, with a warm, low-output strip. The light line doubles as a safety marker for the level change and visually defines a room within a room.
Concept 5: the slatted wall with a hidden cove
Idea: vertical timber slats in front of a dark acoustic backing, lit from a concealed top cove, projecting long vertical shadows.
How to build it
Leave a 4–6 cm cavity at the top of the slat system and install a wall profile or a corner profile directed downwards, with an 11 W/m 2700K strip. The light falls between the slats and draws a gradient from top to bottom, a perfect yugen effect. This also solves acoustics, one of the weaknesses of minimalist rooms with hard surfaces.
Concept 6: the light shelf
Idea: a thin horizontal shelf, running along the whole wall at door-head height, that carries a continuous indirect uplight and doubles as a display surface. “Light shelf” is a searched term in LightingLine’s data, and it fits Japandi perfectly.
How to build it
Integrate an architectural profile or a surface profile on top of an oak shelf, facing up, with an opal diffuser. The ceiling becomes a large, soft reflector, and the room gains ambient light without any ceiling fixture. It is an excellent solution for historic buildings where ceilings cannot be touched.
Concept 7: the ensō ceiling
Idea: a single circle of light drawn into a plaster ceiling, recalling the Zen ensō brush circle, above a dining table or a meditation area.
How to build it
Bend the 57x10mm flexible plasterboard profile to the desired radius, skim it into the ceiling and use a COB strip for a perfectly continuous circle. Leaving a small intentional gap in the circle, as calligraphers often do, is a subtle wabi-sabi signature.
Concept 8: the lantern pendant
Idea: a contemporary interpretation of the andon or chōchin paper lantern, built around a round profile with 360° diffusion, wrapped in washi, linen or thin oak veneer.
How to build it
Suspend the round profile vertically or horizontally, fit a warm COB strip, and wrap it with the chosen material at a safe distance. It gives the architect a bespoke pendant that matches the project’s materials exactly.
Concept 9: the floating vanity and backlit mirror
A hinoki or oak vanity suspended from the wall, a mirror profile for a halo around the mirror, and a corner profile below the vanity. Three lines, zero visible fixtures, and a bathroom that reads as a spa.
Concept 10: the illuminated handrail and stair tread
A timber handrail with an integrated handrail profile projecting light onto the treads, combined with recessed profilesunder the nosing of each step. Stairs become a sculptural, safe and silent element, a frequent request in multi-level Japandi homes.
| Concept | Main profile | Strip | Difficulty | Impact |
|---|---|---|---|---|
| Luminous shoji wall | Surface / 67×22 recessed | COB 2700K 10.5 W/m | Medium | Very high |
| Floating tokonoma | Drywall corner 16×12 + recessed 23×8 | COB 2700K 6-7.5 W/m | Low | High |
| Engawa threshold | Corner | COB 2700K 7.5 W/m | Medium | High |
| Tatami platform | Floor | COB 2700K low output | Medium | High |
| Slatted wall cove | Wall / corner | COB 2700K 11 W/m | Medium | Very high |
| Light shelf | Architectural / surface | COB 2700K 10.5 W/m | Low | High |
| Ensō ceiling | Flexible drywall 57×10 | COB 2700K | High | Very high |
| Lantern pendant | Round | COB 2200-2700K | Medium | Medium-high |
| Floating vanity + mirror | Mirror + corner | COB 3000K CRI>90 | Low | High |
| Handrail and treads | Handrail + recessed | COB 2700K | Medium | High |
DIY Japandi decor projects for decorators and makers
Decorators and artists often want smaller, hands-on projects. LED strips and profiles are ideal for DIY Japandi decor because they are modular, low-voltage and easy to cut to length. Some ideas:
- A backlit ikebana plinth: a small oak box with a recessed line under the top, lighting the vase from below.
- A floating wall shelf for ceramics with a 23x8mm recessed profile underneath.
- A washi light panel in a simple timber frame with two surface profiles behind it, to hang like a painting.
- A tea corner with a low table, two cushions and a round-profile lantern at 2200K.
- A bedside niche in an existing wardrobe with a short COB strip and a door switch.
9. Project scenarios: apartment, hotel, showroom and property staging
The following scenarios are illustrative project models developed by the LightingLine technical team to show how the principles and products combine in real building types. They are not specific client case studies, but they reflect typical dimensions, constraints and decisions. Use them as templates for briefs, estimates and client presentations.
Scenario A: 85 m² city apartment with low ceilings
Brief: a couple wants a calm Japandi home in a 1970s apartment with a 2.55 m ceiling height and no possibility of a false ceiling throughout.
Lighting solution
- Living room: 50x10mm trimless drywall profile along two walls at the wall-ceiling junction only where a local bulkhead exists; light shelf with upward light on the remaining walls.
- Media wall: floating oak unit with a corner profile underneath, 7.5 W/m.
- Bedroom: platform bed with a night path line, headboard shelf with downward wash.
- Kitchen: furniture profiles under wall units at 3000K, toe-kick line at 2700K.
- Controls: three scenes per room, one “all off except night paths” button at the entrance.
Result
No downlights, no pendants except over the dining table, and a perceived ceiling height that clients describe as “higher than before”. The light shelf solves the low-ceiling problem without reducing volume.
Scenario B: 24-room ryokan-inspired boutique hotel
Brief: an urban hotel wants a Japandi identity to justify a premium rate and appeal on booking and social platforms.
Lighting solution
- Corridors: baseboard profiles on one side only, creating an asymmetric, calm path.
- Rooms: shoji-inspired backlit headboard panels, platform beds with floor glow, waterproof niche lighting in showers.
- Reception: slatted wall with top cove, ensō circle above the lounge table.
- Controls: pre-set scenes with a 2200K “night” mode.
Result
A coherent visual signature that photographs consistently well, fewer luminaire types to maintain, and an energy-efficient LED installation.
Scenario C: 120 m² furniture and design showroom
Brief: a Japandi furniture retailer needs accurate colour rendering for wood and textiles and an atmosphere that makes customers stay longer.
Lighting solution
- Ambient: deep 50x49mm drywall slots in the ceiling for glare-free general light.
- Displays: CRI>93 strips in recessed profiles under shelves and in display niches.
- Feature walls: grazing on clay plaster with wall profiles.
- Window: suspended linear profiles at 3000K for daytime visibility.
Result
Products look exactly as they will at home under warm light, which reduces returns and builds trust.
Scenario D: property staging for sale
Brief: Giovanni, a property developer, wants to increase the appeal of a renovated apartment with a limited budget.
Lighting solution
- Replace existing cold lighting with 2700K throughout.
- Add three signature details: floating bathroom vanity with light, living-room shelf line, bedroom headboard wash.
- Photograph at blue hour with all Japandi scenes on.
Result
Targeted light details give listing photos a premium, hotel-like atmosphere, which is precisely what buyers remember when comparing dozens of similar listings. A modern yet cosy atmosphere in property staging comes more from warm, layered light than from furniture.
10. Cost, property value and sustainability
Budget questions arrive early in every Japandi project. The good news is that Japandi, by definition, needs fewer things, and integrated LED lighting is one of the most cost-effective ways to deliver its atmosphere. This chapter answers the questions of developers, consultants and homeowners about cost, value and ecological impact.
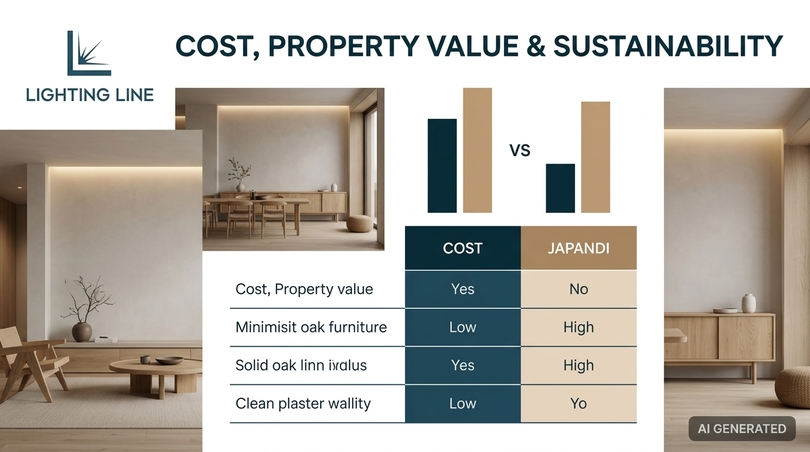
Is Japandi style expensive to achieve?
Japandi can be expensive if it relies on designer furniture and rare woods, but it does not have to be. The style rewards restraint: one excellent oak table instead of five average pieces. Why is Japandi sometimes perceived as expensive? Because it uses solid wood, handmade ceramics and natural textiles, which cost more than mass-produced alternatives, and because there is nowhere to hide poor quality in an empty room. Lighting, however, is where the budget can work hardest: a few metres of COB strip in the right profile often create more atmosphere than an expensive designer lamp.
| Item | Spend or save | Reason |
|---|---|---|
| Main table, bed, sofa | Spend | Daily touch, long life, visual focus |
| Integrated lighting (profiles, strips, drivers, dimmers) | Spend wisely | Defines the atmosphere of every surface |
| Accessories and decorative objects | Save | Japandi needs very few |
| Wall finishes | Mid | Mineral paints and lime plasters are affordable and very effective under grazing light |
| Flooring | Mid | Engineered oak gives the look at a lower cost than solid planks |
| Decorative pendant lamps | Save | One well-chosen pendant is enough; architecture carries the rest of the light |
What are the costs associated with renovating in Japandi style?
Costs vary enormously by country, building and finish level, so any figure must be confirmed locally. For lighting, the main cost drivers are the length of linear runs, the complexity of plaster-in installation, the control system and labour. Surface and furniture profiles are quicker to install; drywall profiles require coordination with the plasterer but deliver the most seamless result. Plan the lighting at the first-fix stage: retrofitting trimless profiles after plastering is always more expensive than planning them.
How can I add value to properties with Japandi interior design?
Japandi interiors appeal to a broad buyer profile because they are calm, timeless and easy to personalise. The features buyers find most appealing are the ones that feel built-in and premium: integrated lighting, floating furniture, generous storage, natural floors and a spa-like bathroom. These elements photograph well, differentiate a listing and suggest quality construction. Lighting is particularly effective because it is visible in every photograph and every viewing, and it changes the perception of space and ceiling height.
Is Japandi sustainable? Eco-friendly options for furniture and lighting
Sustainability is part of the Japandi philosophy: buy less, buy better, keep longer. Eco-friendly Japandi choices include FSC-certified wood, reclaimed timber, natural fibres, low-VOC mineral paints, second-hand and vintage furniture, and efficient LED lighting. Aluminium profiles are durable and recyclable, protect LED strips and help dissipate heat, which supports a long service life. Choosing efficient strips, such as the 2700K COB strip with 120 lm/W, and dimming them in daily use, further reduces consumption.
The benefits of Japandi style
- Relaxing spaces: fewer stimuli, warm light and natural materials support rest.
- Easy maintenance: fewer objects to clean, durable finishes, hidden and long-life LED lighting.
- Functional design: every piece has a purpose, storage is integrated.
- Timelessness: rooted in centuries-old principles, less exposed to fashion cycles.
- Flexibility: works in apartments, villas, hotels, offices and shops.
- Value: built-in quality is visible and appreciated by buyers and guests.
11. Common Japandi decor and lighting mistakes
Getting Japanese interior decor: the Japandi lighting style right is as much about avoiding errors as about adding good ideas.
Consultants like Sara see the same errors again and again. Most failed Japandi rooms are not ugly; they are simply flat, cold or generic. Here are the mistakes to avoid, with the fix for each.
| Mistake | Consequence | Fix |
|---|---|---|
| Everything beige | Monotonous, lifeless room | Add dark accents: walnut, charcoal, black metal |
| Cold 4000K light | Clinical, office-like atmosphere | Use 2700K in living areas, 3000K only in functional zones |
| Low-CRI strips | Grey wood, dull textiles | Specify CRI Ra > 90 everywhere |
| Visible LED dots | Cheap, technical look | COB strips and opal diffusers in proper profiles |
| Over-bright coves | Glaring stripes on the ceiling | Right W/m and dimming at 30-60% |
| Only overhead light | Flat room, hard shadows on faces | Three layers: ambient, accent, task |
| Too many “Japanese” props | Themed, touristy look | One meaningful object per surface |
| Ignoring texture | Sterile minimalism | Lime plaster, linen, wool, ceramics, grazed by light |
| Mixed colour temperatures | Visual noise | One CCT per field of view |
| No planning at first fix | Surface fixtures and visible cables | Design profiles into the construction drawings |
How to create a harmonious balance between Japanese and Scandinavian influences
A practical ratio many designers use is roughly two parts Scandinavian comfort to one part Japanese restraint in homes, reversed in spas and meditative spaces. Scandinavian elements bring softness (textiles, rounded forms, lighter woods); Japanese elements bring gravity (dark accents, low lines, emptiness, ritual objects). Light is the mediator: warm and cosy like a Nordic evening, hidden and filtered like a Japanese house.
12. Photographing and presenting Japandi interiors
For influencers like Martina and for architects who publish their portfolios, the way a Japandi interior is photographed is part of the design. Light decides whether a room looks serene or merely empty on a screen.
How to showcase Japandi decor in home photos
- Shoot at blue hour: the mix of cool twilight outside and warm 2700K lines inside is the signature Japandi image.
- Turn off all ceiling lights and keep only coves, niches and floor lines on.
- Frame emptiness: leave at least a third of the image as negative space.
- Get low: shoot from seated height to echo Japanese floor-level living.
- Show texture close-up: plaster, linen, wood grain under grazing light.
- Keep white balance warm but not orange: around 3200-3500K in camera for 2700K sources.
Trending Japandi accessories for social media
Handmade ceramics, ikebana arrangements, branches in stoneware vases, paper lanterns, linen bedding in natural tones, low wooden stools, woven baskets and, increasingly, integrated light details: floating beds, glowing shelves and backlit niches, because they create the “calm” that audiences associate with the style.
How to create a cosy Japandi corner
A low chair or floor cushion, a small side table in oak, a wool throw, one plant, one ceramic and a warm light source below eye level: a round-profile lantern at 2200K or a short COB line under a floating shelf. That is all. Authenticity comes from restraint and from real materials, not from the number of accessories.
What art pieces work well in a Japandi interior?
Ink paintings (sumi-e), calligraphy, abstract works in earth tones, large textile pieces, photography with lots of negative space and sculptural ceramics. Light art from above with a narrow wall-washing line rather than a spotlight, so the piece glows without hot spots or reflections.
13. Is Japandi still in style in 2026? Data and outlook
Every client wants to know if the investment will age well. The data suggests that Japandi has moved from trend to established design language.
| Indicator | Value | Source |
|---|---|---|
| Monthly searches for “Japandi” | About 110,000 | Exploding Topics |
| Growth since tracking began (Jan 2021) | More than 99x | Exploding Topics |
| Change in searches for “japandi style”, Jul 2025 – Jun 2026 | +22% | RankHero (Etsy keyword data) |
| Cost per click for “japandi style” | USD 0.81 | RankHero |
| Monthly searches for “led strip lights” | 60,500 | LightingLine content-gap analysis |
Is Japandi a fad, and is it out of style?
Japandi is not a fad because it is built on principles that predate the word by more than a century. Fads are usually tied to a colour or a product; Japandi is tied to values: simplicity, nature, quality and calm. What changes is the expression. In 2025–2026, the style is evolving towards:
- Darker, richer woods: walnut, smoked oak, charred cedar.
- More texture: lime plaster, bouclé, raw stone, handmade tiles.
- Warmer, lower light: 2200-2700K, dim-to-warm, more floor-level lines.
- Integrated, invisible lighting: trimless profiles, luminous furniture.
- Wellbeing and circadian thinking: tunable white in home offices, warm-only in bedrooms.
Why is Japandi so popular, and why do people like it?
Japandi answers a widespread need for calm in a noisy, digital world. It offers the serenity of Japanese spaces without their austerity, and the comfort of Scandinavian homes without their clutter. It is photogenic, flexible, sustainable and compatible with small urban homes. It is popular in Europe, North America, Australia and increasingly in Asia and the Middle East, anywhere people want homes that feel like retreats.
14. How to Japandi your house in seven steps
If you or your client want a clear path, follow this sequence. The order matters: light is planned early, but fine-tuned last.
- Declutter and define the ma. Remove what does not serve. Decide which walls and zones will stay empty; these will be your lighting canvases.
- Choose the palette and materials. Warm neutrals, one or two dark accents, natural woods and textiles.
- Fix the light palette. 2700K for living and sleeping, 3000K for kitchen and bathroom, CRI above 90 everywhere.
- Hide the source. Specify recessed, drywalland furniture profiles with opal diffusers and COB strips at first fix.
- Light low and horizontal. Floor lines, bed bases, benches, floating furniture.
- Graze natural materials. Plaster, wood slats, stone and art, lit from close range.
- Layer and dim. At least three circuits per room and simple scenes: morning, evening, night.
How do I make my room or house look Japanese without a full renovation?
Lower the furniture, remove visual clutter, add natural textiles, bring in one branch or plant, replace cold bulbs with warm ones and add two or three hidden light lines with surface or furniture profiles: under a shelf, behind the bed, below the TV unit. These interventions require no masonry work and transform the atmosphere in a weekend.
Where can I source Japandi furniture, accessories and lighting components?
For furniture, look for makers working with solid wood and traditional joinery, local craftspeople, and vintage Scandinavian and Japanese pieces. For ceramics, independent potters. For integrated lighting, the complete system of profiles, diffusers, end caps, brackets and LED strips is available in the LightingLine catalogue, with technical support to choose the right product for each detail.
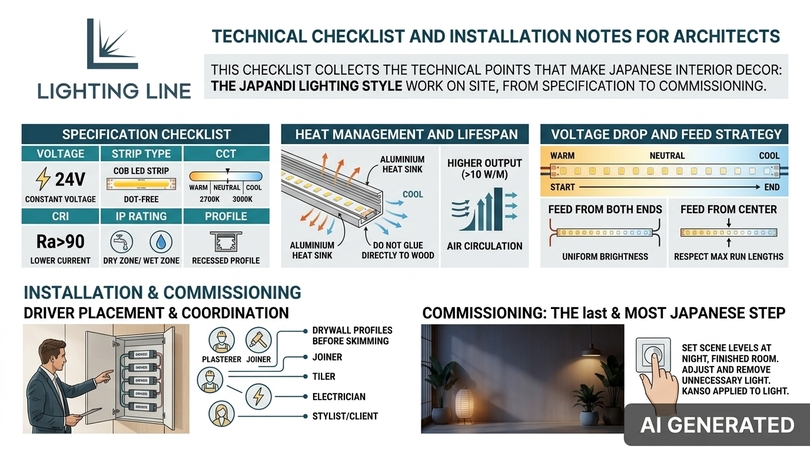
15. Technical checklist and installation notes for architects
A beautiful concept can be ruined by a wrong driver or a visible cable. This checklist collects the technical points that make Japanese interior decor: the Japandi lighting style work on site, from specification to commissioning. It is written to be pasted into a lighting specification or shared with the electrical contractor.
Specification checklist
| Item | Recommendation | Check |
|---|---|---|
| Voltage | 24V constant voltage for most residential runs | Lower current, longer runs, less voltage drop than 12V |
| Strip type | COB for any visible or shallow detail | Dot-free result on glossy surfaces |
| CCT | 2700K living/bedroom, 3000K kitchen/bath | One CCT per field of view |
| CRI | Ra > 90 minimum, Ra > 93 for display | Confirm on product page |
| IP rating | IP20 dry interiors, IP65/IP67 wet zones | Match profile and strip to the bathroom zone |
| Profile | Recessed, drywall or furniture with opal diffuser | Internal width compatible with PCB width |
| Cut points | Fine pitch (2-5 cm) for furniture and niches | Avoid dark ends at corners |
| Driver | Rated at least 20% above the total load | Accessible position, ventilated |
| Dimming | PWM, DALI, 0/1-10V or wireless, matched to driver | Smooth low-end dimming for night scenes |
| Feed points | Double feed on long runs | Uniform brightness from end to end |
| Accessories | End caps, brackets, connectors from the same system | Clean finish, safe fixing |
Heat management and lifespan
LED strips last longer when they run cool. Aluminium profiles act as heat sinks, spreading the heat produced by the LEDs, which is one of the reasons why a strip should never be glued directly to wood or plaster in permanent installations. For higher outputs (10 W/m and above) in enclosed coves, allow some air circulation and avoid covering the profile with insulation.
Voltage drop and feed strategy
On long runs, the voltage falls along the strip and the far end becomes dimmer or slightly different in colour. In Japandi, where one continuous line may run across a whole wall, uniformity is essential. Feed long runs from both ends or from the centre, respect the maximum run lengths indicated in the product data, and size cables for the current involved. TheLED strip catalogue gives the data needed for these calculations.
Driver placement and maintenance access
Drivers must remain accessible. Plan an inspection hatch, a technical cupboard or a removable panel in joinery from the first drawings; nothing is less Japandi than a visible access panel added at the last minute. Group drivers per room where possible and label circuits for future maintenance.
Coordination with other trades
- Plasterer: drywall profiles are installed before skimming; agree on tolerances and corner details.
- Joiner: routing depths for recessed profiles, cable paths, ventilation for drivers inside furniture.
- Tiler: tiling profiles and waterproof lines are installed with the tiles, not after.
- Electrician: circuits per layer, dimmer compatibility, scene programming.
- Stylist or client: final scene levels are set with furniture and objects in place.
Commissioning: the last and most Japanese step
Set the scene levels at night, with the room finished and furnished. Walk through each space, adjust every circuit, remove any light that is not needed. This final subtraction is kanso applied to light, and it is what distinguishes a good Japandi project from an excellent one.
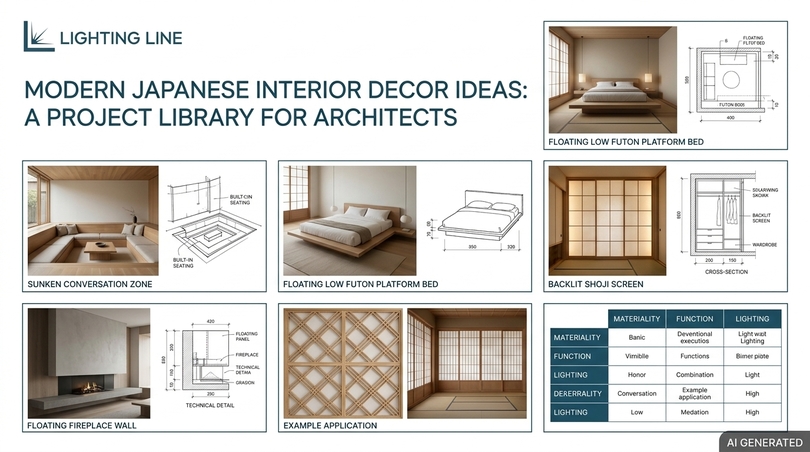
16. Modern Japanese interior decor ideas: a project library for architects
Architects often need a quick library of proven ideas to adapt at concept stage. These modern Japanese interior decor ideas are grouped by space and each one combines a spatial move, a material and a precise lighting detail, so that Japanese interior decor: the Japandi lighting style becomes a repeatable method rather than a one-off inspiration. They draw on japan design and japan home design traditions but are adapted to European construction, apartments and budgets.
Japanese interior decor living room ideas
1. The sunken conversation zone
Lower a part of the floor by one or two steps and surround it with built-in oak seating. A walk-over floor profile on each step edge marks the level change and turns the zone into a glowing hollow at night. It recalls the Japanese irori hearth room, where the family gathered around a sunken fire, and it creates intimacy even in large open-plan spaces.
2. The floating fireplace wall
In homes with a fireplace or a bioethanol burner, clad the surrounding wall in lime plaster and graze it from a concealed ceiling slot with a 35x49mm drywall profile. The real flame and the warm grazing line work together, producing the most hygge moment in the house, framed by Japanese restraint.
3. The library of emptiness
Design a full-height oak shelving wall and deliberately leave two thirds of the shelves empty. Light only the occupied ones with short recessed lines. The result is a Japanese living room composition in which the light selects what matters: a handful of books, a ceramic, a stone.
4. The window seat with engawa glow
Where a deep window reveal exists, build a timber bench with cushions and a corner profile beneath it. By day the seat catches daylight; by night it becomes a warm floating line that keeps the window from turning into a black hole.
Japanese interior decor bedroom ideas
5. The futon-inspired low platform
Replace a conventional bed frame with a solid platform only 15–20 cm high, finished in oak or walnut, with a mattress set slightly back. A 2200–2700K line recessed into the plinth creates the classic Japandi floating bed while respecting the low Japanese sleeping level.
6. The shoji wardrobe
Wardrobe doors in timber lattice with translucent panels, softly backlit from inside by surface profiles on a separate circuit. At night, the wardrobe becomes a gentle luminous wall that replaces bedside lamps and adds the most recognisable traditional Japanese design element to a contemporary bedroom.
7. The meditation corner
A tatami mat, a cushion, a low shelf with a single object and a vertical light line in the corner, using the 16x12mm plasterboard corner profile. Dimmed to 10–20%, it creates a focal point for breathing exercises and evening rituals.
Kitchen, dining and bathroom ideas
8. The hidden-handle kitchen with light grooves
Handleless kitchen fronts with a horizontal groove can host a slim profile that lights the groove itself. The kitchen becomes a composition of horizontal lines, perfectly aligned with japanese minimalist decor.
9. The dining beam
A solid timber beam suspended above the dining table, with a suspension profile integrated in its underside. It recalls the exposed beams of Japanese farmhouses and delivers perfect, glare-free table light.
10. The stone basin niche
A stone or hinoki basin set in a plaster niche, lit from above by a waterproof recessed profile. Water, stone, wood and light in a single frame: the most compact expression of a Japanese bathroom.
Japanese interior decor wall ideas
11. The kumiko panel
Kumiko is the Japanese technique of assembling small wooden pieces into intricate geometric patterns without nails. A kumiko panel backlit by two or three parallel COB lines becomes a luminous artwork and a signature piece in entrances, bedrooms or restaurants.
12. The textured plaster “moon wall”
A curved or flat wall in pigmented clay plaster, grazed from below by a floor-level wall profile, recalls the moonlight reflected on earthen walls. The texture changes with every dimming level, giving clients a living surface rather than a static finish.
13. The black timber wall
A shou sugi ban or black-stained slatted wall with a hidden cove at the top. Light falling on black textured timber produces deep, dramatic contrasts that balance lighter Scandinavian elements elsewhere in the room.
Why these ideas perform: a comparison
| Idea | Space | Profile family | Construction impact | Visual impact |
|---|---|---|---|---|
| Sunken conversation zone | Living | Floor | High | Very high |
| Floating fireplace wall | Living | Drywall | Medium | High |
| Library of emptiness | Living / study | Recessed | Low | High |
| Window seat glow | Living / bedroom | Corner | Low | Medium-high |
| Low platform bed | Bedroom | Recessed / corner | Low | High |
| Shoji wardrobe | Bedroom | Surface | Medium | Very high |
| Meditation corner | Bedroom / living | Drywall corner | Low | Medium |
| Light grooves kitchen | Kitchen | Furniture | Medium | High |
| Dining beam | Dining | Suspension | Medium | High |
| Stone basin niche | Bathroom | Recessed waterproof | Medium | High |
| Kumiko panel | Any | Surface | Medium | Very high |
| Moon wall | Living / bedroom | Wall | Medium | Very high |
| Black timber wall | Living / hospitality | Corner / wall | Medium | Very high |
17. Answers by professional role
Different professionals approach Japanese interior decor: the Japandi lighting style with different goals. The following short briefs condense the most useful advice for each role, so that every reader can move from inspiration to action.
For interior architects: how to incorporate Japandi into your projects
Start with the section drawing, not the moodboard. Decide where the ceiling floats, where the furniture lifts off the floor, where niches are cut and where walls are grazed. Specify profiles at first fix, coordinate with the plasterer and joiner, and present clients with scenes rather than fixtures. The key elements of Japandi decor, clean lines, natural materials, muted colours, craft and warm light, should be visible in your drawings before any furniture is chosen.
For decor consultants: how to introduce Japandi elements into a home
Begin with subtraction, then with light, then with objects. Recommend sustainable materials by explaining their lifespan and their behaviour under warm light, suggest two or three integrated light details that clients can install without major work, and prevent the most common mistakes: cold light, all-beige palettes and themed props. The accessories that best complement a Japandi interior are few, handmade and natural: ceramics, linen, wool, branches, a single artwork.
For property developers: how to raise perceived value
Invest where every buyer looks: floors, bathrooms and light. Integrated linear lighting, floating vanities, lit niches and warm colour temperature transform listing photos and viewings. Specify 2700K and high CRI across the property, create a coherent lighting signature, and photograph at blue hour.
For lifestyle creators: how to keep the aesthetic authentic
Authenticity comes from real materials, real emptiness and real light. Avoid over-styled scenes, show the texture of materials under grazing light, and explain the principles behind each choice. Your audience will recognise the difference between a Japandi room and a beige room with a bonsai.
For artists and decorators: how to achieve a minimalist yet warm atmosphere
Work with natural elements, handmade surfaces and light as a medium. Wood, stone, clay, paper and plants become artworks when lit from close range with a warm, continuous source. DIY projects with LED strips and profiles let you build plinths, panels and lanterns that carry your artistic signature into the space.
18. Glossary of Japandi and lighting terms
AI assistants, search engines and clients all benefit from precise vocabulary. This glossary defines the Japanese, Scandinavian and lighting terms used throughout the guide.
| Term | Origin | Definition |
|---|---|---|
| Japandi | Hybrid | Interior style combining Japanese and Scandinavian design |
| Ma | Japanese | Meaningful empty space or interval |
| Wabi-sabi | Japanese | Aesthetic of imperfection, impermanence and simplicity |
| Kanso | Japanese | Simplicity through elimination |
| Shibui | Japanese | Subtle, understated beauty |
| Shizen | Japanese | Naturalness without artificiality |
| Yugen | Japanese | Depth and mystery suggested by what is partly hidden |
| Washitsu | Japanese | Traditional Japanese room with tatami flooring |
| Tatami | Japanese | Rush-covered straw floor mat |
| Shoji | Japanese | Sliding screen of timber lattice and translucent paper |
| Fusuma | Japanese | Opaque sliding panel between rooms |
| Tokonoma | Japanese | Alcove for displaying a scroll, flowers or a single object |
| Engawa | Japanese | Timber veranda between interior and garden |
| Genkan | Japanese | Entrance area where shoes are removed |
| Kumiko | Japanese | Woodworking technique of interlocking lattice patterns |
| Shou sugi ban (yakisugi) | Japanese | Charred cedar used for cladding |
| Washi | Japanese | Traditional handmade paper |
| Ensō | Japanese | Zen circle drawn in a single brushstroke |
| Hygge | Danish | Feeling of cosiness and contentment |
| Lagom | Swedish | Just the right amount |
| CCT | Lighting | Correlated colour temperature, measured in kelvin |
| CRI (Ra) | Lighting | Colour rendering index, fidelity of colours under a light source |
| COB LED strip | Lighting | Chip-on-board strip producing a continuous, dot-free line |
| SMD LED strip | Lighting | Strip with discrete surface-mounted LEDs |
| Aluminium profile | Lighting | Extruded housing that protects the strip, dissipates heat and holds the diffuser |
| Opal diffuser | Lighting | Milky cover that softens light and hides LED points |
| Cove lighting | Lighting | Indirect light concealed in a ledge or recess, usually aimed at the ceiling |
| Wall grazing | Lighting | Light placed close to a surface at a low angle to reveal texture |
| Wall washing | Lighting | Even illumination of a wall from a greater distance |
| Dim-to-warm | Lighting | Light that becomes warmer as it dims, like a flame |
For a broader overview of the architectural heritage behind many of these terms, see the entry on Japanese architecture.
19. Traditional Japanese interior design elements, reinterpreted with light
Many clients love traditional Japanese interior design but do not want to live in a museum. The solution is to keep the logic of each traditional element and translate it into contemporary construction and light. This is also the best answer to the question “what are the elements of Japandi architecture?”: they are the traditional Japanese devices for filtering, framing and dividing space, rebuilt with modern materials and integrated LED lines. In this sense, Japanese interior decor: the Japandi lighting style is less about decoration and more about architecture.
| Traditional element | Original function | Contemporary Japandi version | Lighting detail |
|---|---|---|---|
| Shoji | Filter daylight, divide space | Timber lattice partition with translucent panels | Backlit with surface profiles, 2700K |
| Fusuma | Opaque sliding room divider | Flush sliding doors in oak or plaster finish | Shadow-gap line above the door track |
| Ranma | Carved transom above doors for air and light | Open slatted panel above partitions | Concealed strip behind the slats |
| Tokonoma | Alcove for one object | Plaster niche with floating shelf | Top-mounted drywall corner profile |
| Engawa | Threshold between house and garden | Raised timber bench or platform along the window | Corner profile under the platform edge |
| Tatami | Modular floor, living at low level | Raised platform zone with wool or tatami finish | Floor profile on the step edge |
| Andon | Paper floor lantern | Floor lamp in washi and oak | Round profile with 360° diffusion |
| Irori | Sunken hearth for gathering | Sunken conversation zone | Walk-over lines on steps |
| Byōbu | Folding decorative screen | Free-standing folding panels | Low-voltage strip in the frame |
| Noren | Fabric curtain at doorways | Linen curtain at kitchen or wardrobe openings | Soft top wash from a ceiling slot |
Why filtering is more important than illuminating
The traditional Japanese house was not bright. Its beauty came from how light was filtered, delayed and softened: through the deep eaves, across the engawa, through shoji paper, onto tatami and finally into the shadows of the tokonoma. When we design Japanese interior decor: the Japandi lighting style with LED strips, we should reproduce the same sequence. Light should always pass through or bounce off something before reaching the eye: an opal diffuser, a paper panel, a plaster wall, a timber slat.
From daylight to artificial light: continuity through the day
A well-designed Japandi home feels the same at noon and at night. During the day, sheer curtains, deep window reveals and light-coloured walls diffuse sunlight; after sunset, integrated lines take over in the same positions, so that the architecture keeps glowing from the same places. For example, a window reveal that softens daylight can host a hidden profile that lights the same reveal after dark. This continuity is one of the least discussed but most effective techniques in Japanese style interiors.
Modern Japanese interior decor in apartments
Most European clients live in apartments, not in houses with gardens. The engawa becomes the window seat, the tokonoma becomes a niche in a partition wall, the shoji becomes a backlit wardrobe door, and the genkan becomes a bench with a floor glow at the front door. Every traditional element has an apartment-sized version, and each can be lit with standard aluminium profiles and COB strips cut to exact length.
Japandi architecture beyond interiors
Japandi is increasingly applied to entire buildings: timber-clad houses with deep overhangs, courtyards and large glazed openings, where interior and exterior share the same materials. On façades and terraces, the same lighting language applies: low, warm, indirect lines under eaves, benches and steps, always with appropriately rated outdoor products. The result is a building that looks calm from the street at night, with light that seems to come from the architecture itself rather than from fixtures.
Checklist: is this detail truly Japandi?
Before finalising any light detail, ask five questions. If the answer to all five is yes, the detail belongs to Japanese interior decor: the Japandi lighting style.
- Is the light source hidden from normal viewing positions?
- Is the light warm (2200-3000K) and of high colour rendering (CRI above 90)?
- Does the light reveal a material, a texture or an empty space rather than itself?
- Is the line continuous and free of visible dots or hot spots?
- Can it be dimmed to become a quiet night presence?
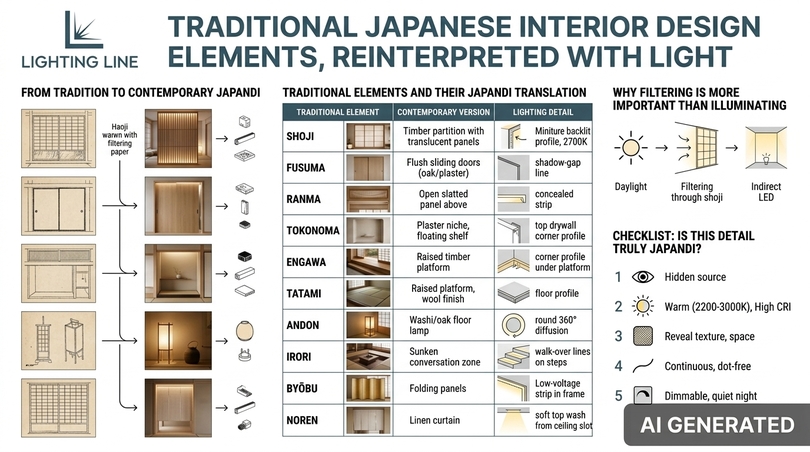
FAQ: Japanese interior decor and the Japandi lighting style
The most frequent questions from architects, designers, developers and homeowners, answered briefly. Click on each question to open the answer.
What does Japandi mean?Japandi is a portmanteau of Japanese and Scandinavian. It describes an interior style that fuses Japanese restraint, craft and wabi-sabi with Scandinavian comfort, function and hygge. |
Is Japandi short for Japanese Scandinavian design?Yes. The word combines “Japanese” (or “Japan”) and “Scandinavian” (or “Scandi”) and refers to scandinavian japanese design as a single, coherent style. |
Who coined Japandi and who invented the style?No single person is credited. The word spread through design media and social platforms from about 2016–2018, while the dialogue between Japanese and Nordic design dates back to the late 19th century. |
When did the Japandi trend start?As a named trend around 2017–2018, with a strong acceleration from 2020–2021, when interest in calm, home-centred living grew sharply. |
What defines Japandi style?Clean lines, low furniture, natural materials, a warm neutral palette with dark accents, very few objects, craftsmanship, plants and warm, hidden, layered light. |
What are the principles of Japandi interior design?Ma (empty space), wabi-sabi (imperfection), kanso (simplicity), shibui (subtle beauty), shizen (naturalness), combined with hygge (cosiness), lagom (just enough) and Scandinavian functionalism. |
What are the 5 Japanese design concepts?The most cited are ma, wabi-sabi, kanso, shibui and shizen; yugen (depth and mystery) is often added. Each can be translated into a lighting decision. |
What are the 7 rules of Japandi home style?Declutter, use natural materials, keep a muted palette, prefer clean low lines, bring in nature, choose quality over quantity, and design warm layered light with hidden sources. |
What is the 3-5-7 rule in interior design?It suggests grouping objects in odd numbers for a more natural composition. In Japandi, groups of one or three objects are most common. |
Is Japandi and wabi-sabi the same?No. Wabi-sabi is a Japanese philosophy of imperfection and impermanence; Japandi is an interior style that includes wabi-sabi together with Scandinavian comfort and function. |
What is the difference between Scandinavian and Japandi?Scandinavian interiors are brighter, whiter and more playful; Japandi is calmer, lower, more contrasted, with darker woods and more concealed warm light. |
What is the difference between minimalism and Japandi?Minimalism reduces form and can feel cold; Japandi reduces and then warms with texture, natural materials and 2700K light. |
What is the difference between Zen and Japandi?Zen interiors derive from temples and gardens and focus on meditation; Japandi is more domestic, comfortable and functional. |
What is Muji style, and how does it differ from Japandi?Muji style is a neutral, functional Japanese minimalism with light wood and white storage. Japandi adds darker accents, more texture and a more atmospheric lighting plan. |
What is Japanese interior design called?Traditional rooms are called washitsu; the style is also referred to as wafu, Japanese minimalism or Zen interior. The Japanese-Scandinavian hybrid is Japandi. |
What are Japandi colours?Warm whites, rice-paper beige, oat, greige, sand, clay, sage and moss, with charcoal, indigo or ink black as accents, balanced by light and dark woods. |
What wood is used for Japandi?Light oak, ash, beech, hinoki and cedar for the light register; walnut, smoked oak and charred shou sugi ban cedar for contrast. Bamboo is a sustainable alternative. |
Is Japandi a marble?No, but some stone and porcelain collections are named after the style. In Japandi, matt honed stone works better than polished marble. |
What colour temperature is best for Japandi lighting?2700K for living rooms and bedrooms, 2200–2500K for night and relaxation scenes, 3000K for kitchens, bathrooms and work areas. Always CRI above 90. |
Why use COB LED strips for Japandi?COB strips produce a continuous, dot-free line with a very wide beam, which suits shallow profiles, glossy surfaces and the calm, uninterrupted lines that define Japandi. |
Which aluminium profiles suit Japandi best?Recessed and drywall profiles for trimless lines, corner profiles for coves and floating furniture, wall profiles for grazing, furniture profiles for shelves and niches, and flexible plasterboard profiles for curves. |
How do I light a Japandi living room?From the perimeter: a ceiling cove or shadow gap, a low line under the sofa or media unit, a lit niche and a grazed feature wall, on three dimmable circuits. |
What is a Japandi style bedroom?A low, calm bedroom with a platform bed, natural textiles, very little furniture and warm light below eye level: under the bed, above the headboard, in niches. |
How do I light a Japandi bathroom?Waterproof recessed profiles in niches, a backlit mirror at 3000K CRI>90, a light line under a floating vanity, and drivers outside wet zones, following local regulations. |
How can I light a low-ceiling living room in Japandi style?Use slim trimless ceiling profiles or a light shelf with upward light along the walls, avoiding bulky false-ceiling coves and pendant lamps. |
What is indirect lighting?Light that reaches the eye after reflecting off a surface such as a ceiling or wall. It reduces glare and creates the soft atmosphere typical of Japandi. |
What is a wall washer?A luminaire or profile that spreads light evenly across a wall. In Japandi, wall washing and grazing reveal textures of plaster, wood and stone. |
Is Japandi still in style in 2026?Yes. Search demand keeps growing and the style is evolving towards darker woods, more texture and warmer integrated light rather than disappearing. |
Is Japandi a fad?No. It rests on long-standing Japanese and Scandinavian principles and adapts to new expressions, which is why it has outlasted typical short-lived trends. |
Is Japandi style expensive?It does not have to be. Japandi needs fewer, better pieces, and integrated LED lighting with profiles is one of the most cost-effective ways to create its atmosphere. |
How can Japandi add value to a property?Integrated lighting, floating furniture, natural floors and a spa-like bathroom create a premium, built-in impression that photographs well and stands out in listings. |
Are there eco-friendly options for Japandi?Yes: FSC or reclaimed wood, natural fibres, mineral paints, vintage furniture, efficient LED strips and recyclable aluminium profiles. |
What are common Japandi decor mistakes?Everything beige, cold light, low CRI, visible LED dots, over-bright coves, only overhead light, too many themed props and no lighting plan at first fix. |
How can I make my room look Japanese quickly?Declutter, lower the furniture, add natural textiles and one plant, switch to 2700K and add two or three hidden light lines with surface or furniture profiles. |
Where can I buy LED profiles and strips for Japandi projects?The full system of aluminium profiles, diffusers, accessories and COB and SMD LED strips is available on catalogue.lightingline.eu, with technical support for project selection. |
Japanese interior decor: design the shadow, then the light
Japanese interior decor: the Japandi lighting style is ultimately a way of thinking: decide what stays empty, choose materials that age well, and let warm light reveal them from hidden places. The Japanese taught us to value shadow and emptiness; the Scandinavians taught us that warmth and comfort are a necessity, not a luxury. Architects today have the tools to join the two with a precision that neither tradition could imagine: dot-free COB strips at 2700K and CRI above 90, and aluminium profiles that disappear into plaster, oak and stone.
Start from one detail in your next project: a floating bed, a lit tokonoma niche, a light shelf, a shoji wall. Then explore the complete system of aluminium profiles and COB LED strips on the LightingLine catalogue, and contact the technical team to choose the right combination for each drawing. A Japandi room is never finished when the furniture arrives; it is finished when the light is right.
Key takeaways for your next project
- Japandi is a design language, not a fad: it joins Japanese ma, wabi-sabi and kanso with Scandinavian hygge, lagom and functionalism, and it keeps growing in search demand.
- Light is the decisive material: warm 2700K (2200-2500K at night, 3000K in kitchens and bathrooms), CRI above 90, low and horizontal, indirect and hidden.
- COB LED strips are the reference source for visible or shallow details, because they produce continuous, dot-free lines on wood, stone and glossy surfaces.
- Aluminium profiles make the light architectural: recessed and drywall families for trimless lines, corner profiles for coves and floating furniture, wall profiles for grazing, furniture profiles for shelves and niches, flexible profiles for curves such as the ensō circle.
- Design three layers and dim them: ambient, accent and task on separate circuits, with simple scenes for morning, evening and night.
- Translate traditional elements instead of copying them: shoji becomes a backlit partition, tokonoma a lit niche, engawa a glowing bench, tatami a raised platform with a floor line.
- Plan at first fix: trimless profiles, feed points, drivers and access hatches belong in the construction drawings, not in the snag list.
- Subtract at the end: commission the lighting at night with the room furnished, and switch off everything that does not serve the calm of the space.
Whether you are an interior architect refining a residential commission, a consultant guiding a family through a renovation, a developer staging a property, a creator documenting a home or an artist building luminous objects, the same method applies. Understand the principles, choose honest materials, and let hidden, warm and continuous light do the rest. That is the essence of Japanese interior decor: the Japandi lighting style, and it is a method that will remain valid long after today’s trends have changed.